
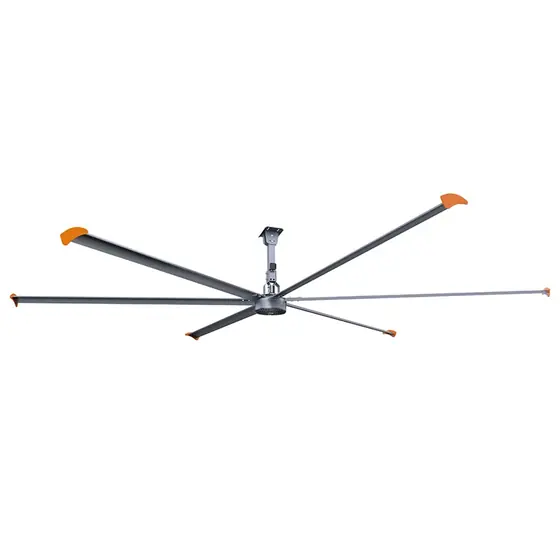
 HVLS Ceiling Fan
Industrial Ceiling Fan
A direct-drive IE5 fan that covers up to 1,700 m2 of high-bay floor on 1.5 kW, with no gearbox and no oil change for the life of the installation.
Products
HVLS Ceiling FanHVLS Floor FanWall FanHigh Temperature Axial FanDiesel GeneratorAll ProductsIndustries
Warehouse and LogisticsManufacturing WorkshopsCommercial and Public SpacesAgriculture and Livestock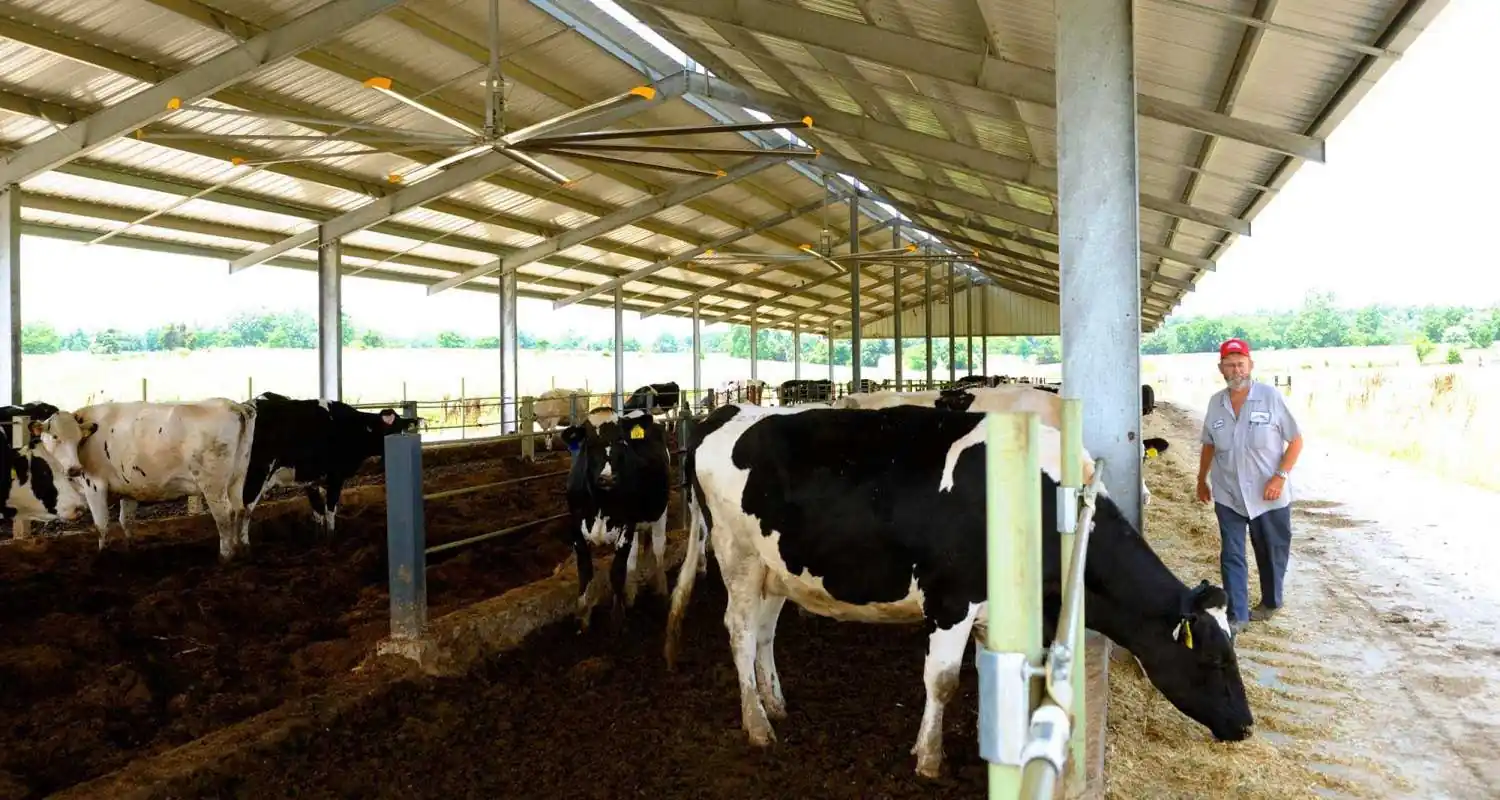
Dairy operations in open-sided free-stall housing. Clients are not named at their request; the installation photographs are our own.
Open-sided free-stall barns and a milking parlour, where heat and insects both cut production and where air conditioning is not an option at any price. The large industrial HVLS fan was originally invented to ventilate and cool livestock, and this is the application it was invented for.
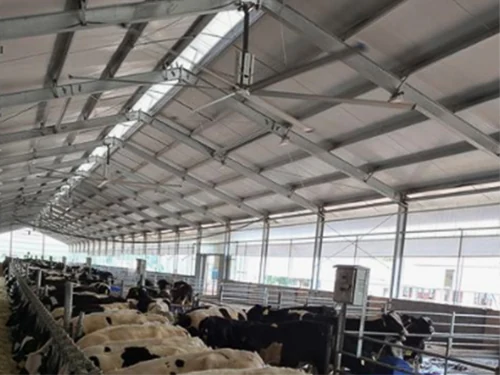
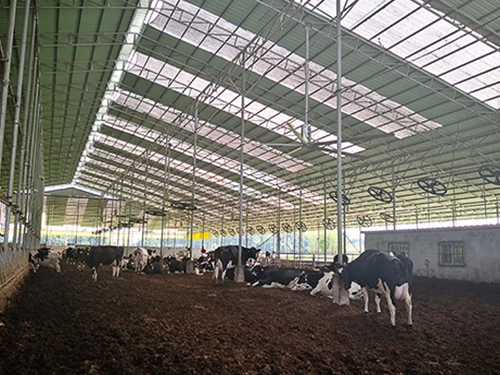
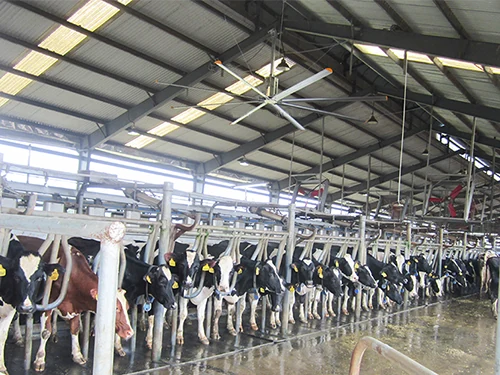
Large-diameter HVLS ceiling fans down the length of the free-stall barn and above the parlour holding area. The fans rotate slowly through large-diameter blades to form a three-dimensional circulating airflow covering the whole barn, similar to natural wind, so the animals dissipate heat rather than being blown at.
Low speed, high air volume and three-dimensional air supply from top to bottom strengthen circulation in all directions, so the growing environment stays clean and dry across the building.
The airflow drives exchange with fresh outdoor air through doors, windows and the roof, which reduces bacteria in the air and lowers the disease risk.
The moving air drives away mosquitoes and prevents cattle being bitten, which is a direct route to reduced losses rather than a comfort argument.
Farm roof structures differ from industrial ones, so fixing detail was issued against the actual purlins and trusses rather than an industrial standard.
A barn with appropriate temperature, clean dry bedding conditions and visibly fewer insects on the animals, achieved with equipment that has low energy consumption, low speed, low noise and large air volume.
Appropriate temperature makes livestock comfortable, which increases appetite, promotes digestion and speeds the growth cycle, reproduction and production capacity. Reduced disease risk avoids the large-scale infections that cause the real losses.
HVLS Ceiling Fan
A direct-drive IE5 fan that covers up to 1,700 m2 of high-bay floor on 1.5 kW, with no gearbox and no oil change for the life of the installation.
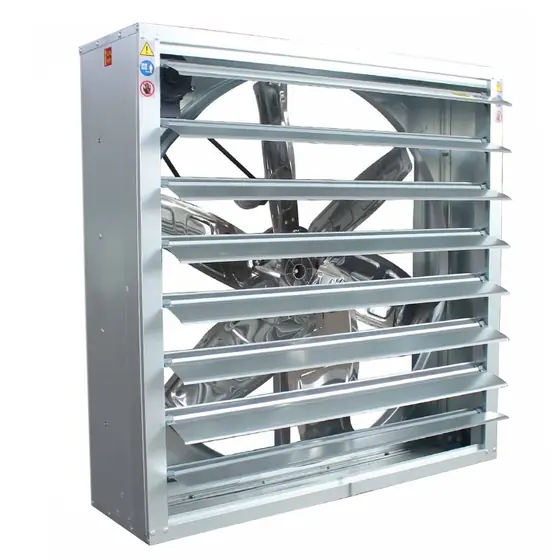 Wall Fan
One-piece formed housing with extra-thick zinc coating, automatic shutters and a bottom drain, for negative-pressure ventilation in hot, humid and smelly buildings.
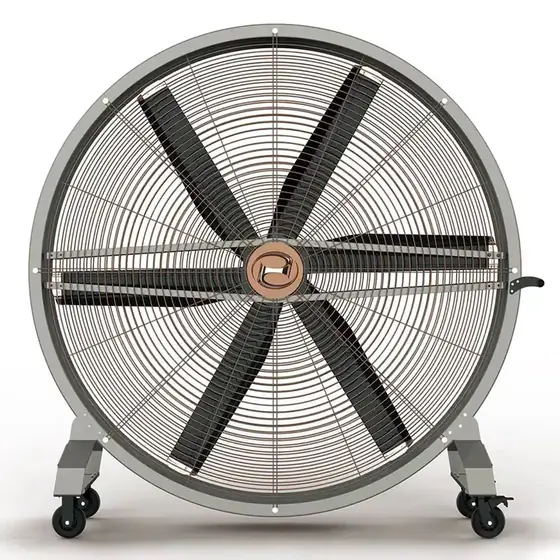 HVLS Floor Fan
A wheeled HVLS fan that throws air up to 28 m in open space, for bays where nothing can be hung from the roof and the cooling has to follow the work.
No. The airflow is generated by the slow rotation of a very large blade set and simulates a natural breeze of two to three levels, which reaches the animals gently. That is why the format works for ducks and young stock as well as for cattle.
Yes, and open-sided housing is the classic case. The fans circulate air inside the building while the open sides and ridge provide the exchange with outside air.
There, wall exhaust fans running negative pressure are essential and the ceiling fans work alongside them. In a pig house the target we work to is holding the temperature below 28 C after ventilation cooling while discharging the dirty air.
The HVLS ranges use blades with T5 plus bright surface oxidation for corrosion resistance and sealed direct-drive motors with no gearbox oil. Wall exhaust fans in the same building use a zinc-coated one-piece housing with a bottom drain.
Send a photograph of the roof structure and the building dimensions. That is usually enough to start.