
Process Guide
Hardness Conversion Table for Steel Strip
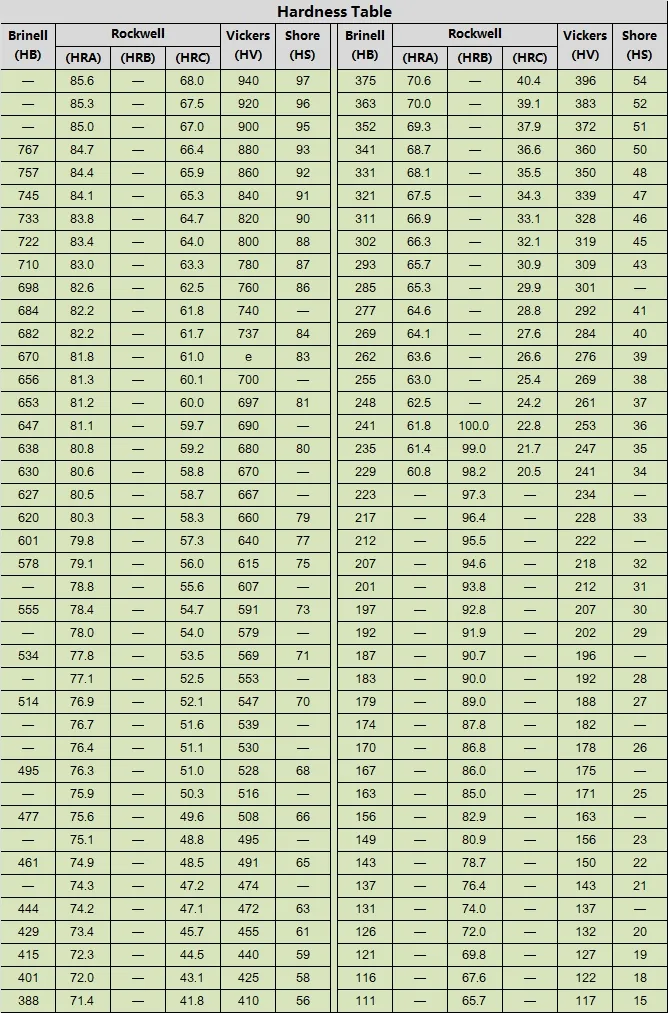
Your drawing quotes HRC, our mill certificate quotes HV and your incoming inspection uses HRB. This table converts between Brinell, Rockwell A B and C, Vickers and Shore so both sides work from the same number.
Published by Yongxin Precision Material (Wuxi) Co., Ltd. · Wuxi Jiangsu China
Why Hardness Gets Misquoted
Hardness is measured by pressing an indenter into the material, and every scale uses a different indenter and load. That is why a value has no meaning without its scale. On thin strip the problem is worse, because a heavy load on a thin section can push through to the support and give a false reading, which is one reason Rockwell superficial and Vickers are common on strip work.
Use the table below to convert an existing requirement into a scale that can actually be measured on your gauge, then state both the value and the scale in your enquiry.
Hardness Conversion Table
| Brinell HB | Rockwell HRA | Rockwell HRB | Rockwell HRC | Vickers HV | Shore HS |
|---|---|---|---|---|---|
| - | 85.6 | - | 68.0 | 940 | 97 |
| - | 85.3 | - | 67.5 | 920 | 96 |
| - | 85.0 | - | 67.0 | 900 | 95 |
| 767 | 84.7 | - | 66.4 | 880 | 93 |
| 757 | 84.4 | - | 65.9 | 860 | 92 |
| 745 | 84.1 | - | 65.3 | 840 | 91 |
| 733 | 83.8 | - | 64.7 | 820 | 90 |
| 722 | 83.4 | - | 64.0 | 800 | 88 |
| 710 | 83.0 | - | 63.3 | 780 | 87 |
| 698 | 82.6 | - | 62.5 | 760 | 86 |
| 684 | 82.2 | - | 61.8 | 740 | - |
| 682 | 82.2 | - | 61.7 | 737 | 84 |
| 670 | 81.8 | - | 61.0 | - | 83 |
| 656 | 81.3 | - | 60.1 | 700 | - |
| 653 | 81.2 | - | 60.0 | 697 | 81 |
| 647 | 81.1 | - | 59.7 | 690 | - |
| 638 | 80.8 | - | 59.2 | 680 | 80 |
| 630 | 80.6 | - | 58.8 | 670 | - |
| 627 | 80.5 | - | 58.7 | 667 | - |
| 620 | 80.3 | - | 58.3 | 660 | 79 |
| 601 | 79.8 | - | 57.3 | 640 | 77 |
| 578 | 79.1 | - | 56.0 | 615 | 75 |
| - | 78.8 | - | 55.6 | 607 | - |
| 555 | 78.4 | - | 54.7 | 591 | 73 |
| - | 78.0 | - | 54.0 | 579 | - |
| 534 | 77.8 | - | 53.5 | 569 | 71 |
| - | 77.1 | - | 52.5 | 553 | - |
| 514 | 76.9 | - | 52.1 | 547 | 70 |
| - | 76.7 | - | 51.6 | 539 | - |
| - | 76.4 | - | 51.1 | 530 | - |
| 495 | 76.3 | - | 51.0 | 528 | 68 |
| - | 75.9 | - | 50.3 | 516 | - |
| 477 | 75.6 | - | 49.6 | 508 | 66 |
| - | 75.1 | - | 48.8 | 495 | - |
| 461 | 74.9 | - | 48.5 | 491 | 65 |
| - | 74.3 | - | 47.2 | 474 | - |
| 444 | 74.2 | - | 47.1 | 472 | 63 |
| 429 | 73.4 | - | 45.7 | 455 | 61 |
| 415 | 72.3 | - | 44.5 | 440 | 59 |
| 401 | 72.0 | - | 43.1 | 425 | 58 |
| 388 | 71.4 | - | 41.8 | 410 | 56 |
| 375 | 70.6 | - | 40.4 | 396 | 54 |
| 363 | 70.0 | - | 39.1 | 383 | 52 |
| 352 | 69.3 | - | 37.9 | 372 | 51 |
| 341 | 68.7 | - | 36.6 | 360 | 50 |
| 331 | 68.1 | - | 35.5 | 350 | 48 |
| 321 | 67.5 | - | 34.3 | 339 | 47 |
| 311 | 66.9 | - | 33.1 | 328 | 46 |
| 302 | 66.3 | - | 32.1 | 319 | 45 |
| 293 | 65.7 | - | 30.9 | 309 | 43 |
| 285 | 65.3 | - | 29.9 | 301 | - |
| 277 | 64.6 | - | 28.8 | 292 | 41 |
| 269 | 64.1 | - | 27.6 | 284 | 40 |
| 262 | 63.6 | - | 26.6 | 276 | 39 |
| 255 | 63.0 | - | 25.4 | 269 | 38 |
| 248 | 62.5 | - | 24.2 | 261 | 37 |
| 241 | 61.8 | 100.0 | 22.8 | 253 | 36 |
| 235 | 61.4 | 99.0 | 21.7 | 247 | 35 |
| 229 | 60.8 | 98.2 | 20.5 | 241 | 34 |
| 223 | - | 97.3 | - | 234 | - |
| 217 | - | 96.4 | - | 228 | 33 |
| 212 | - | 95.5 | - | 222 | - |
| 207 | - | 94.6 | - | 218 | 32 |
| 201 | - | 93.8 | - | 212 | 31 |
| 197 | - | 92.8 | - | 207 | 30 |
| 192 | - | 91.9 | - | 202 | 29 |
| 187 | - | 90.7 | - | 196 | - |
| 183 | - | 90.0 | - | 192 | 28 |
| 179 | - | 89.0 | - | 188 | 27 |
| 174 | - | 87.8 | - | 182 | - |
| 170 | - | 86.8 | - | 178 | 26 |
| 167 | - | 86.0 | - | 175 | - |
| 163 | - | 85.0 | - | 171 | 25 |
| 156 | - | 82.9 | - | 163 | - |
| 149 | - | 80.9 | - | 156 | 23 |
| 143 | - | 78.7 | - | 150 | 22 |
| 137 | - | 76.4 | - | 143 | 21 |
| 131 | - | 74.0 | - | 137 | - |
| 126 | - | 72.0 | - | 132 | 20 |
| 121 | - | 69.8 | - | 127 | 19 |
| 116 | - | 67.6 | - | 122 | 18 |
| 111 | - | 65.7 | - | 117 | 15 |
Table transcribed from the Yongxin hardness comparison chart. A dash means no conversion value is given for that scale at that hardness. Conversions between scales are approximate by nature and should be treated as guidance rather than as a substitute for testing on the actual product.
How Hardness Is Verified at the Mill
Hardness is measured in the plant laboratory on a hardness tester, alongside tensile testing that gives yield strength, tensile strength and elongation. The results are recorded and appear on the mill test certificate issued against the standard you nominate.
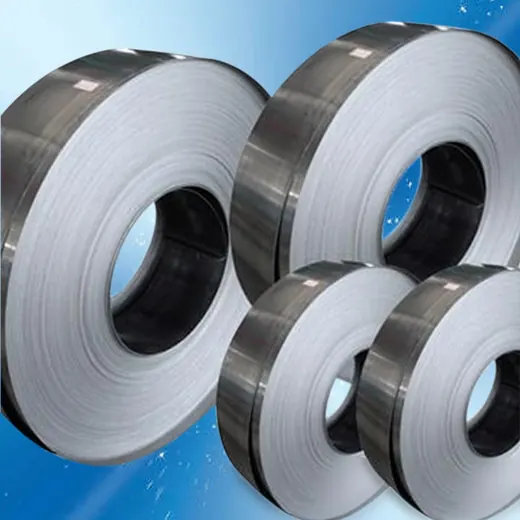 Ultra Thin Stainless Steel Foil/Coil0.05 - 1.0 mm thickness / 10 - 610 mm widthCold rolled SUS304, SUS301, 316L and SUS430 strip in soft and hard tempers for stamped springs, contacts, shields, medical parts and battery hardware.
Stating Hardness in an Enquiry
- Give the value and the scale together, for example 45 HRC, never a bare number
- Say whether the value is a target, a minimum or a range
- Say where the measurement is taken if it matters, for example surface or through section
- For stainless strip you can name the temper instead and let us select the hardness band