
Planning a Barrier-Free Bathroom That Does Not Look Clinical
Accessible bathrooms fail in two directions: they either miss the layout requirement or they look like a hospital. Both are avoidable.
Stage by Stage
Layout
The problem: Fittings are added after the layout is fixed, and the turning circle is lost to a fixed seat.
How we handle it: Specify fold-flat seats, backrests and foot rests from the start, so the floor area returns to the room when they are not in use.
Bar lengths
The problem: The bar length the drawing calls for is not in the supplier's range, so the cubicle is redesigned around what is available.
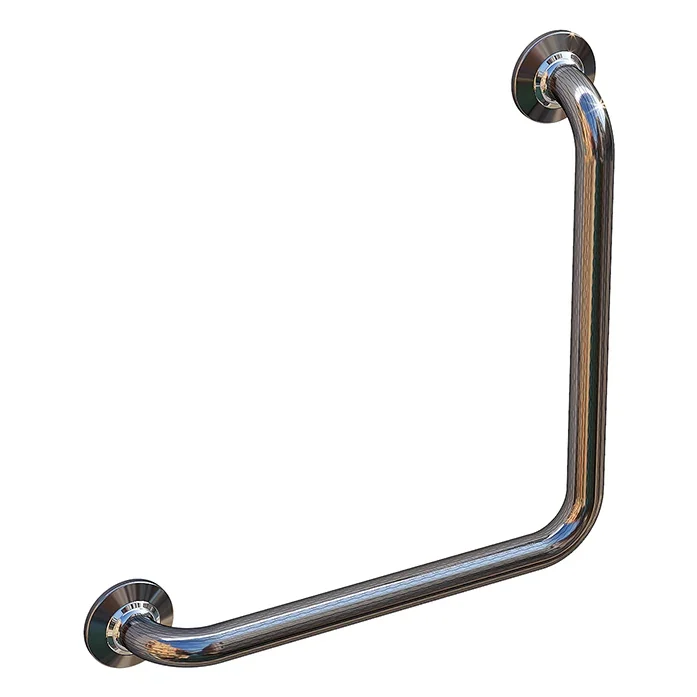
How we handle it: The range covers 300, 450, 600 and 900 mm straight bars plus 250x250 and 400x400 angled bars — the lengths compliant layouts actually use.
Material
The problem: Chrome-plated support rails corrode precisely where hands rest and water sits, which is also where they are load-bearing.
How we handle it: SUS304 through the bar, the flange and the fixing plate, not just the visible tube.
Load verification
The problem: A load figure is taken from a catalogue and never verified against the standard the project is certified to.
How we handle it: We do not publish load ratings we cannot stand behind. Tell us the standard and we will confirm in writing before you specify.
Finish
The problem: The accessible room is specified from a medical catalogue and does not match the rooms either side of it.
How we handle it: Grab bars, backrests, seats, foot rests and curtain rails are produced in the same finishes as the standard accessory range.
What This Covers
Grab Bar
11 products · Commercial Washroom Solutions
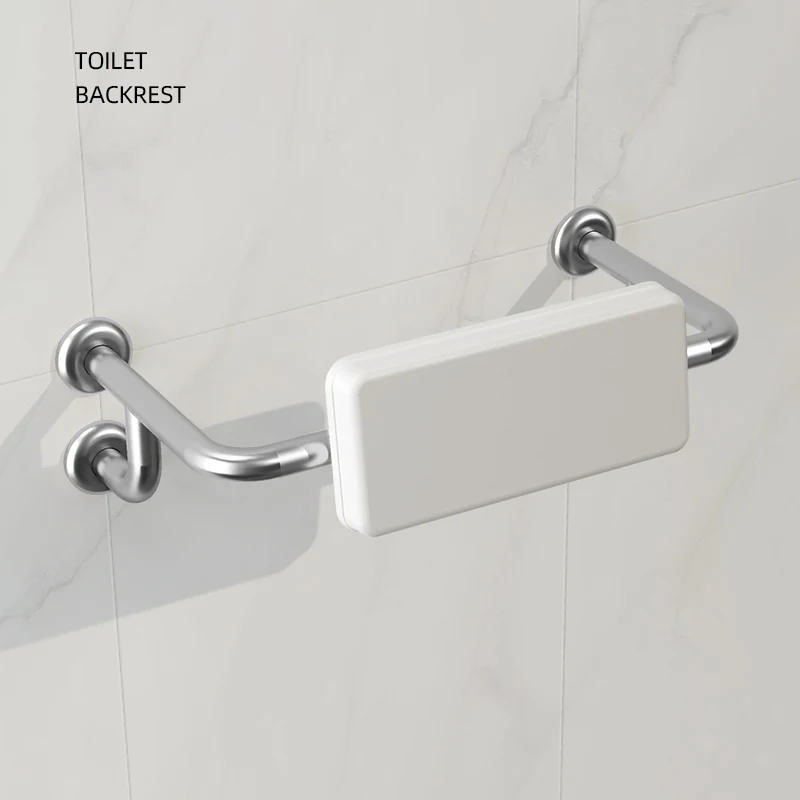
Bathroom Backrest
5 products · Accessible Showering Solutions
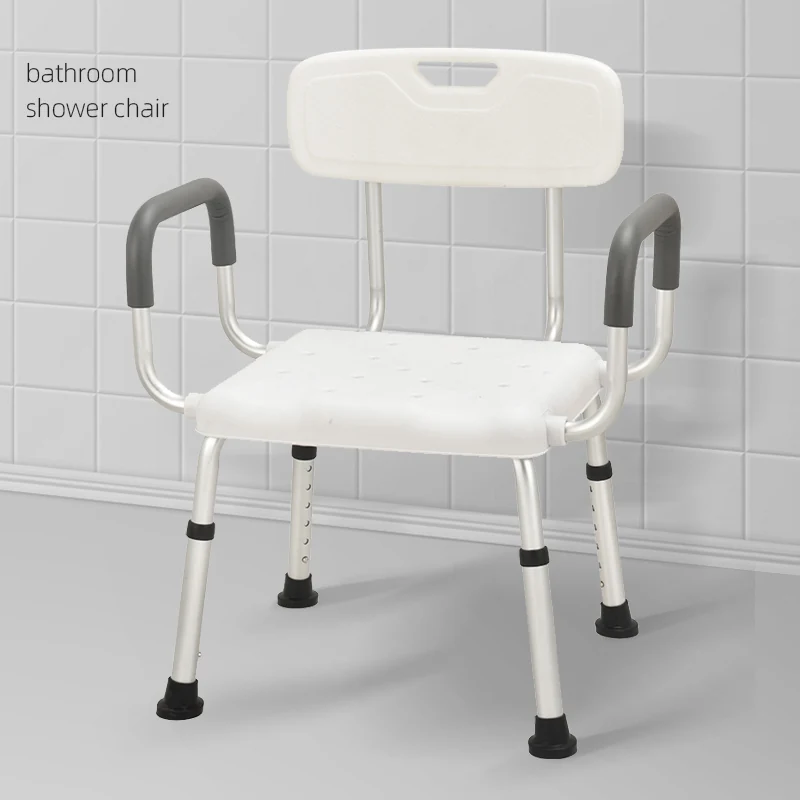
Shower Chair
3 products · Accessible Showering Solutions
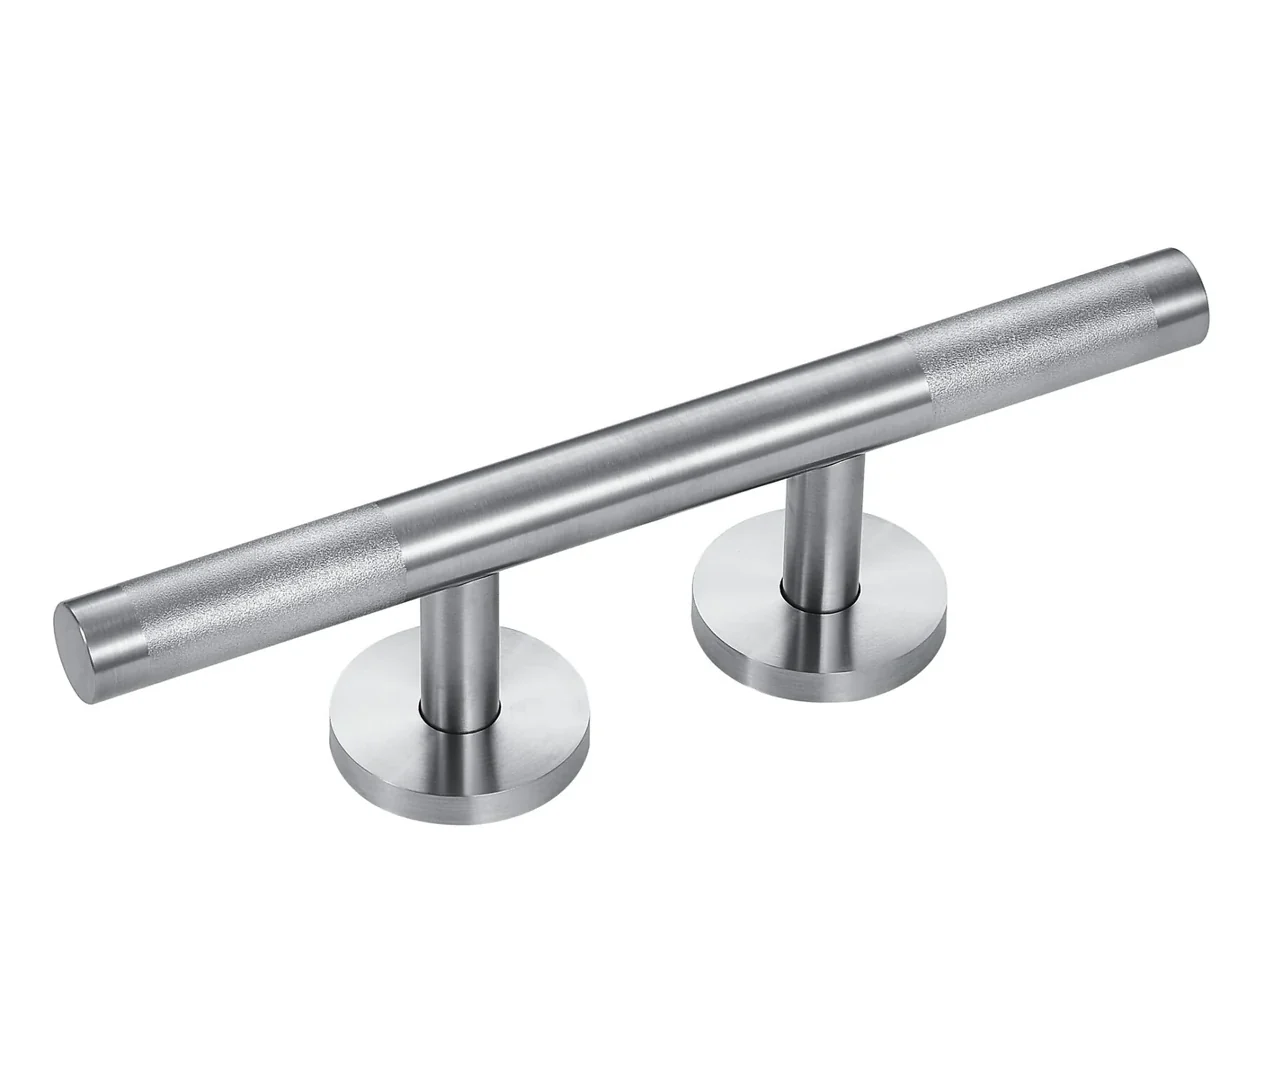
Foot Rest
2 products · Accessible Showering Solutions
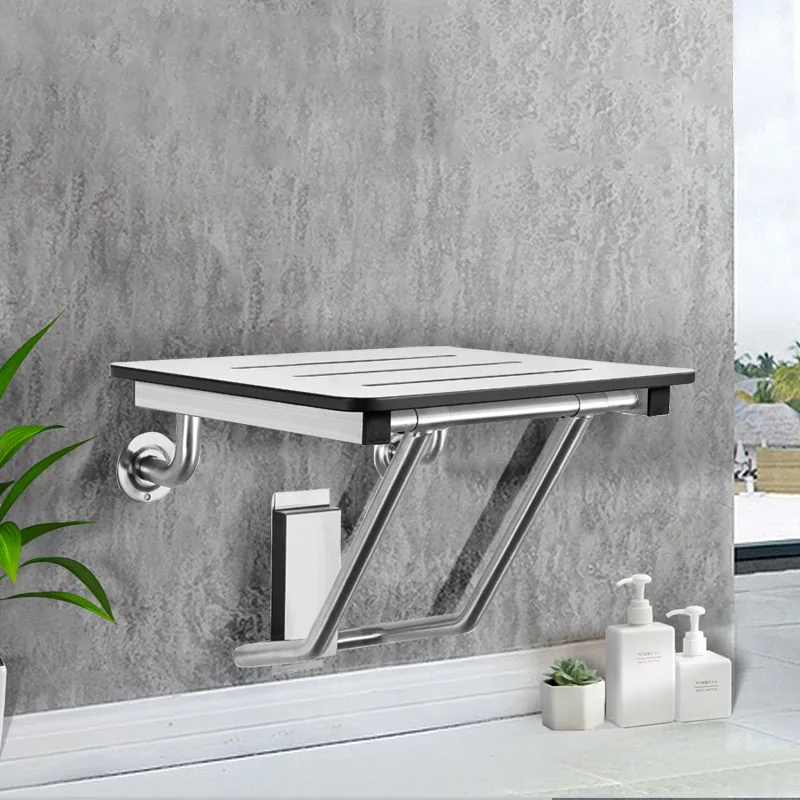
Shower Seat
9 products · Hospitality Bathroom Products
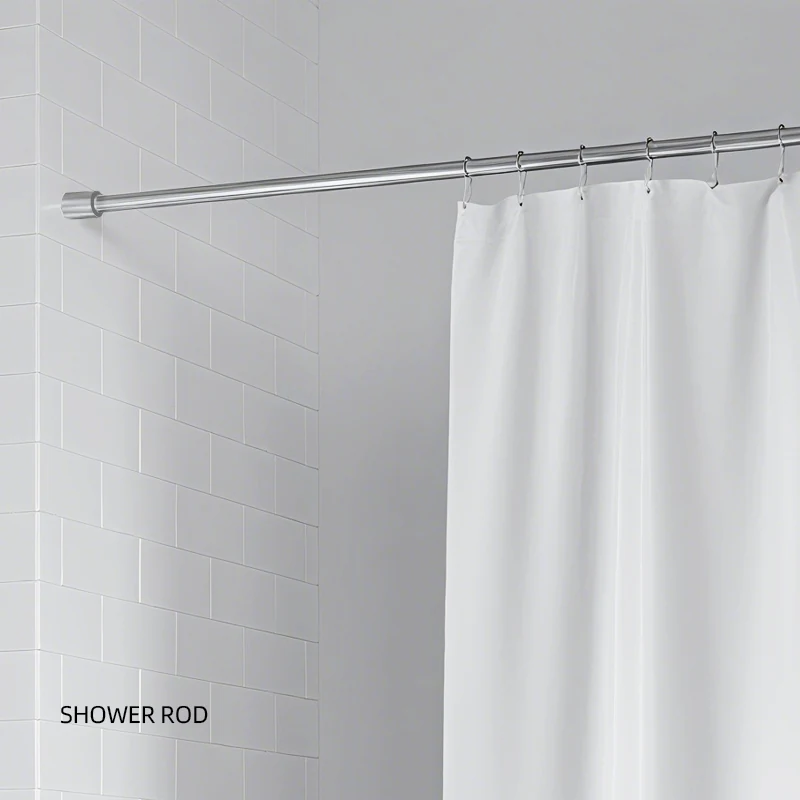
Shower Curtain Rod
3 products · Commercial Washroom Solutions
Barrier-Free Compliance — Questions
Will you confirm load ratings for our certification?
What bar lengths do you make?
Can the accessible room match the standard rooms?
Start With a Drawing or a Schedule
Send the setting-out, the finish schedule or just a list of room types. We will tell you what is standard, what is made to size, and what we need from you.