
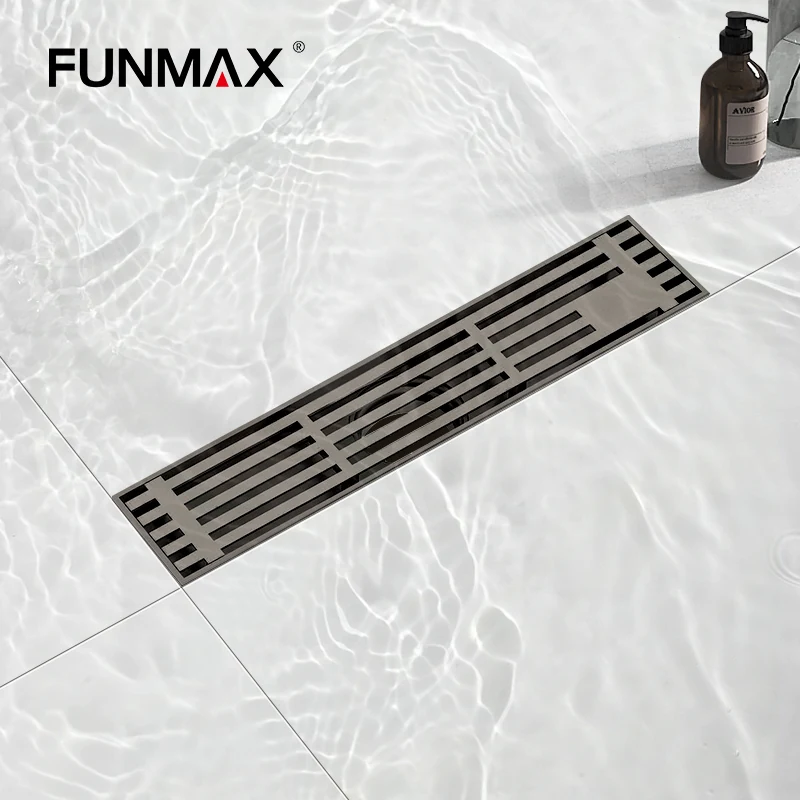
Floor Drains and Shower Niches Made to Project Size
Two items in a wet room are worth making to size rather than buying off a shelf: the drain and the niche. Both are set out by the tile, and both leak if they are forced.
Stage by Stage
Drawing review
The problem: Stock sizes are chosen first and the tiling is adjusted to suit, which leaves cut slivers at the perimeter.
How we handle it: Send the tile setting-out and the fall detail before anything is ordered. The drain length is then set by the tile module.
Format selection
The problem: A point drain in a level-access wet room needs falls in four directions across a large-format tile.
How we handle it: Choose between linear channel, concealed tile-insert and point formats. A linear drain at the wall lets the whole floor fall one way.
Niche coordination
The problem: Site-built niches crack at the corners and leak into the wall build-up.
How we handle it: A welded SUS304 niche in single, double or triple-shelf format, made to the opening your setting-out leaves, is waterproofed as one piece.
Finish matching
The problem: The drain grating and the niche are often the only two items left in a different finish.
How we handle it: Both are produced in the same finish palette as the tapware and accessories — brushed gun metal, brushed brass, matte black and more.
Waterproofing detail
The problem: The interface between the fitting and the tanking is where wet rooms fail.
How we handle it: Send us your wall and floor build-up. We will advise on the interface before you order rather than after the tiler is on site.
What This Covers

Custom Drains and Niches — Questions
What sizes can you make?
What is a concealed floor drain?
What flow rate do the drains handle?
Start With a Drawing or a Schedule
Send the setting-out, the finish schedule or just a list of room types. We will tell you what is standard, what is made to size, and what we need from you.